
Architectural Designers, Robotic engineers, Software developers, and consultancy, worldwide
View workAnanke Eidos


Through necessity comes form. In a truer sense, we take necessity (Ananke) and reconstitute new ideals through the prescription of intent (Eidos).

Where we work
Ananke Eidos is a practice of architectural designers and design engineers, working globally from Wales, Barcelona and Oxford. We take a project from first appraisal to a finished building, and we measure what it will cost to build, for clients and for builders alike. We also design for robotic fabrication and prefabrication, write the software behind it, quantity surveying tools and energy calculation, and take on project management and consultancy for architects and robotic manufacturers.
The studio
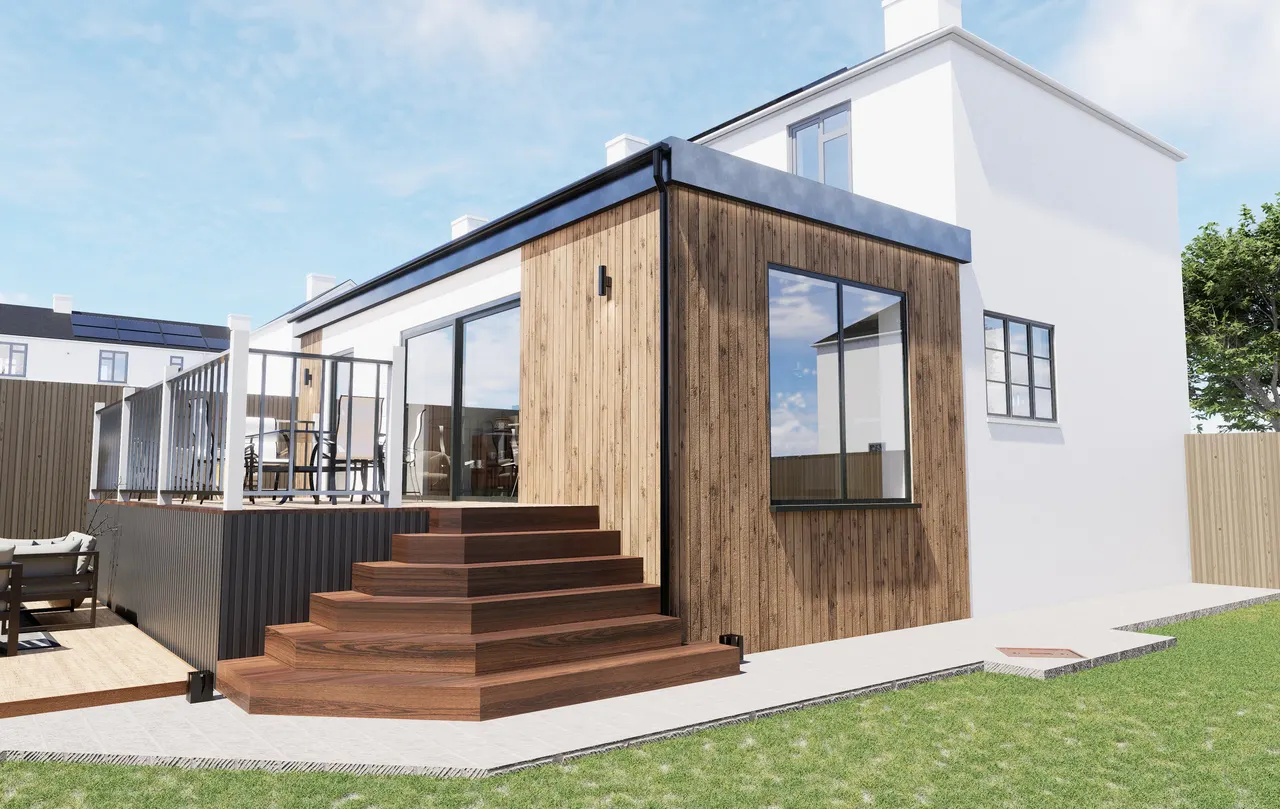
Residential
Extensions and conversions in Wales and England, and a concept study in Spain.
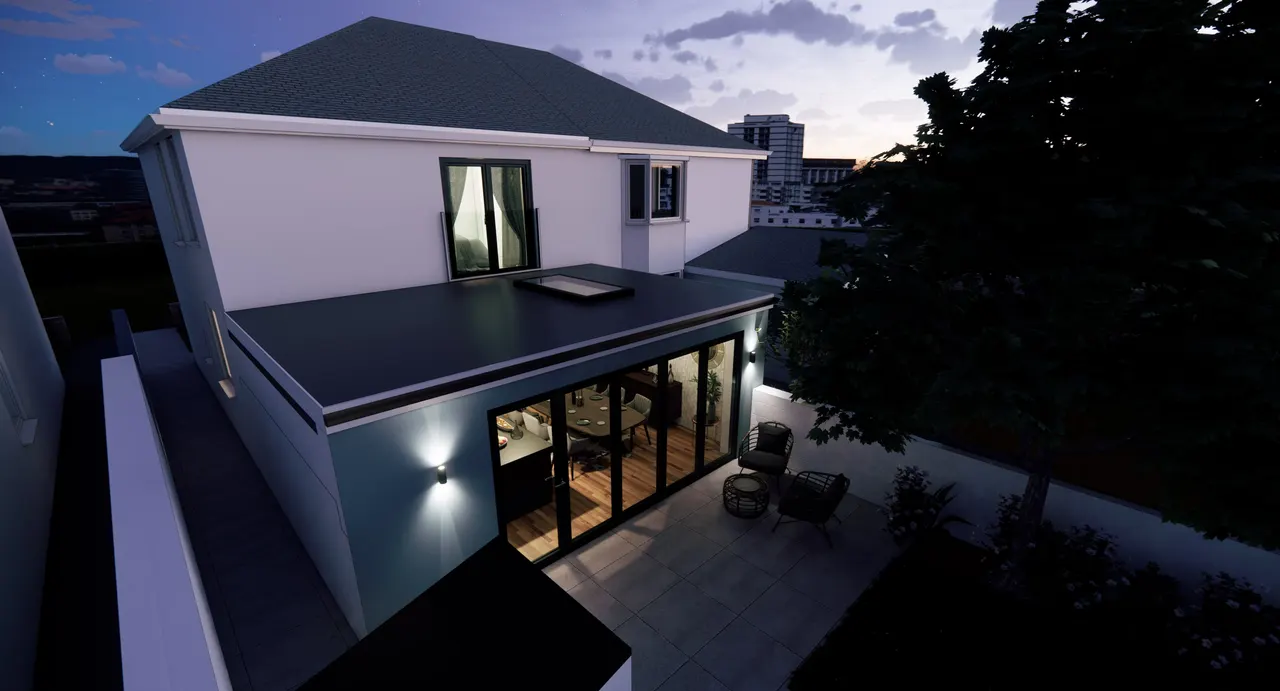
Computation
The Developed models used behind our running cost quantifier, quantity surveying pricing service, and custom Software development tools
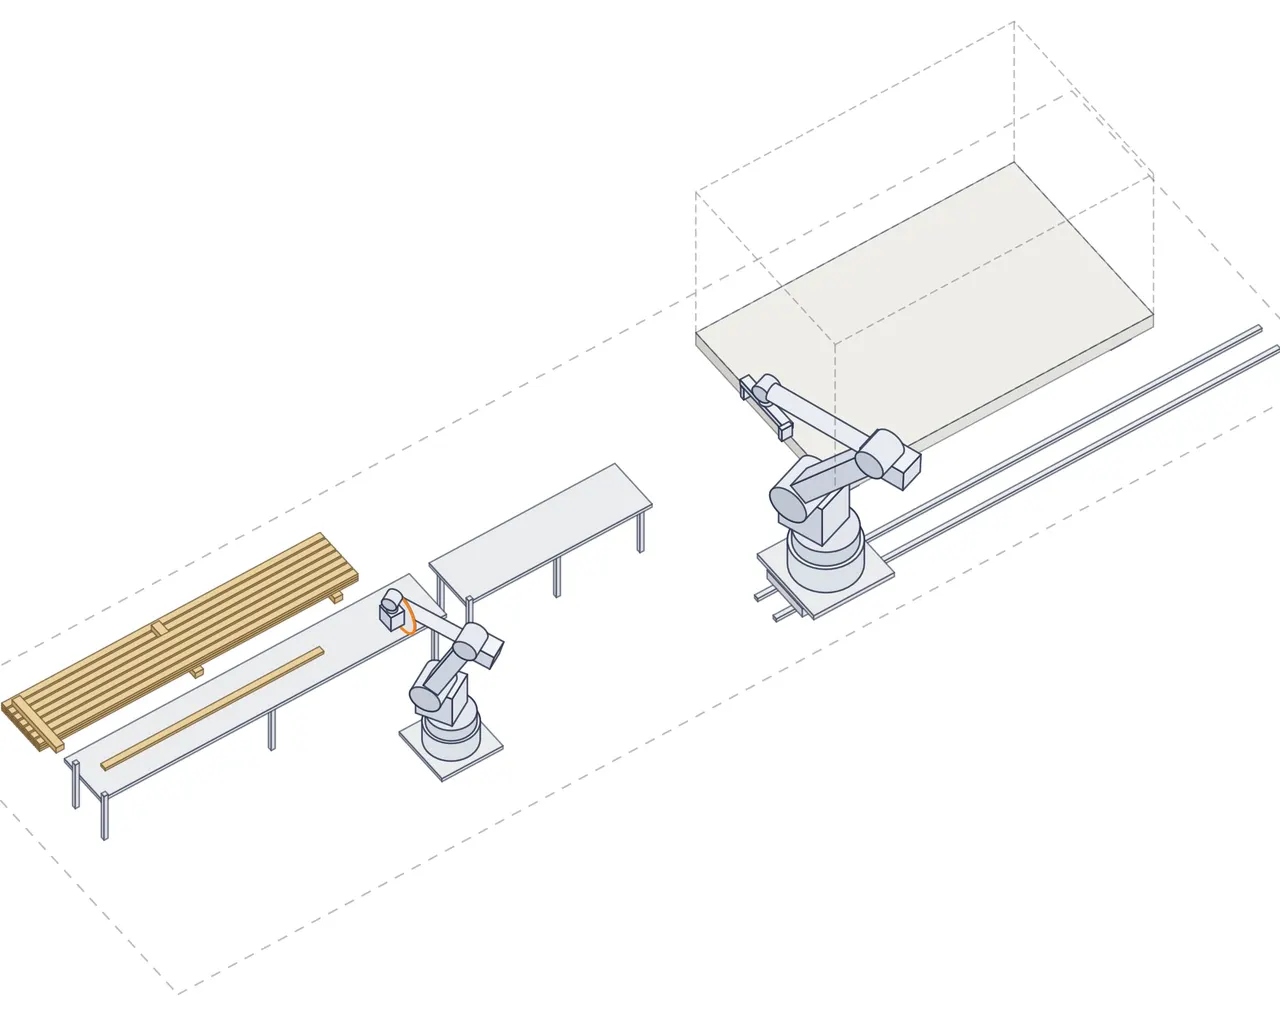
Digital Fabrication
Moulds, prototypes and prefabrication: complex work made in parts away from site, to bring the cost of building down.
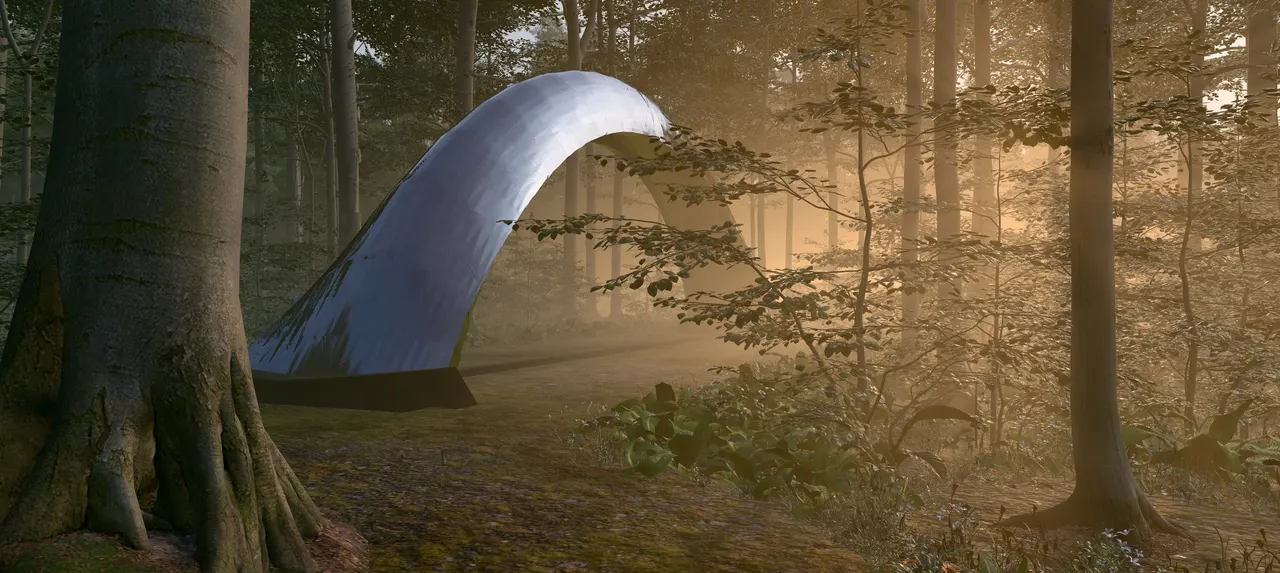
Research
Doctoral and academic research, with articles, news, and more.


We develop the tools, strategies, and solutions to respond uniquely to our clients needs, allowing us to truly provide the best outcomes, utilising cost saving and technologically compelling means.

Our services
- Phase 1
- Phase 2
- Phase 3
Three phases take a project from first appraisal to a finished building, following the RIBA Plan of Work.


 [ RIBA stages 0 to 3 ]
Design and Planning
Phase 1 takes your project through planning, with provision and strategy for design and building, plus use of some of our tools to get accurate costing for your project
 [ RIBA stage 4 ]
Technical Design
Your builder gets a package for precision building, a complete material and cost list, building regulation drawings, and where the work is complex or repeating we use our digital fabrication tools to make it away from site
 [ RIBA stages 5 to 7 ]
Project Management
You keep one informed person between you and the builder, from signed contract to finished project.
 [ Cost plans and tender checks ]
Quantity Surveying
Buildings are typically calculated by sqm, but we provide accurate insight into where your cost goes, how to stay on budget, and how to get the most from your money
 [ Heat, bills and overheating ]
Running Costs and Comfort
Heating and electric bills are constantly rising, let us help with our energy calculation tools to accurately drive down your living expenses and design your house around efficient systems


51 degrees 25 minutes north, 3 degrees 29 minutes westStallcourt Avenue, Llantwit Major
41 degrees 7 minutes north, 1 degree 14 minutes eastVilla Castro, Tarragona
From Wales to the world
Four projects so far, from the Vale of Glamorgan to the coast of Catalonia.

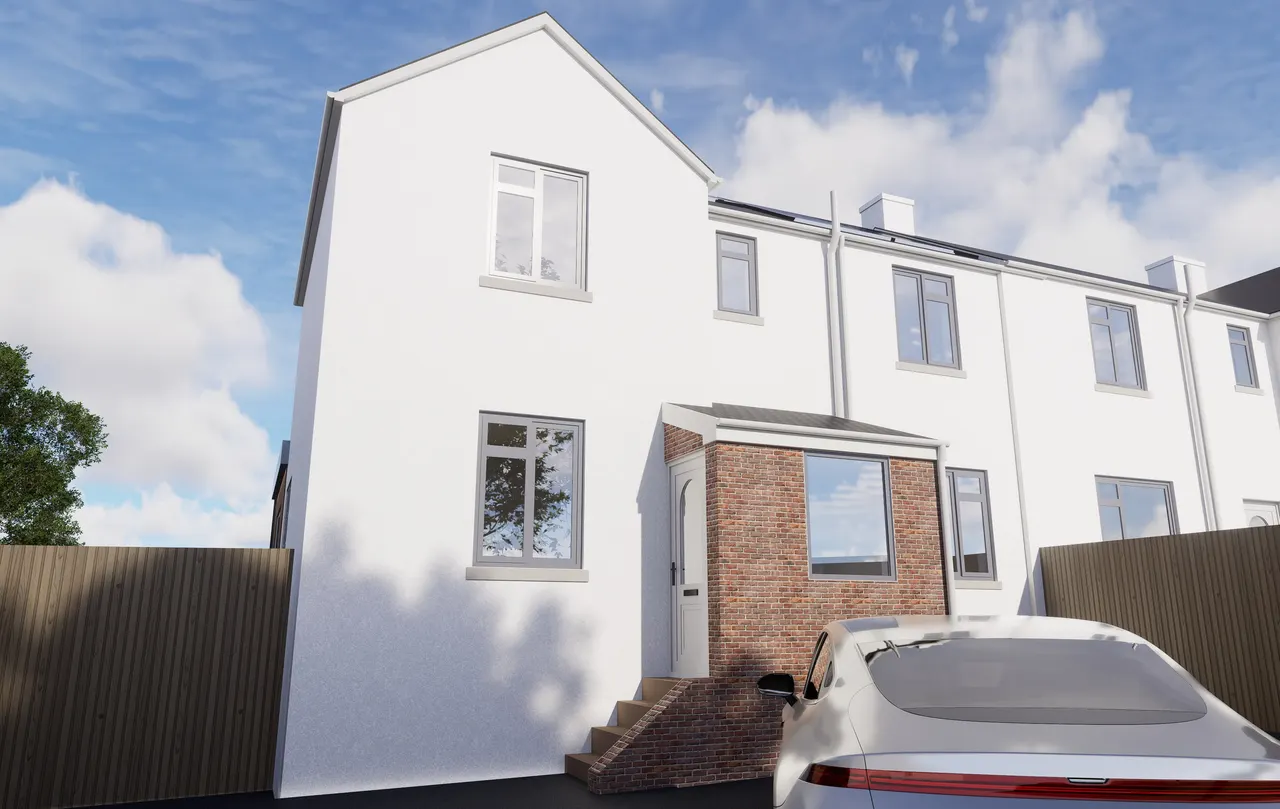
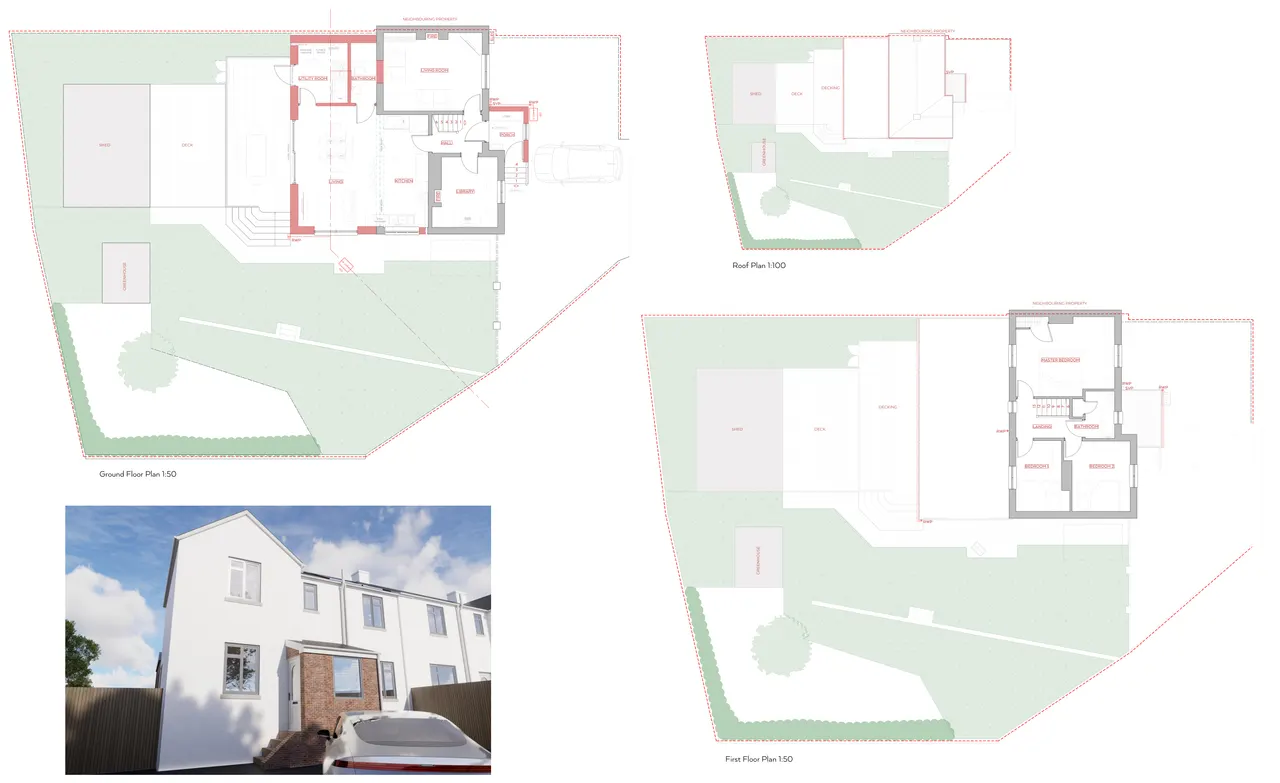
Rear extension and porch
Stallcourt Avenue
Llantwit Major
Stallcourt Avenue
A timber-clad rear extension and a brick porch that turn a cramped semi-detached house towards its south-facing garden.
- Type
- Rear extension and porch
- Stage and year
- RIBA stage 3, 2025
- Coordinates
- 51 degrees 25 minutes north, 3 degrees 29 minutes west

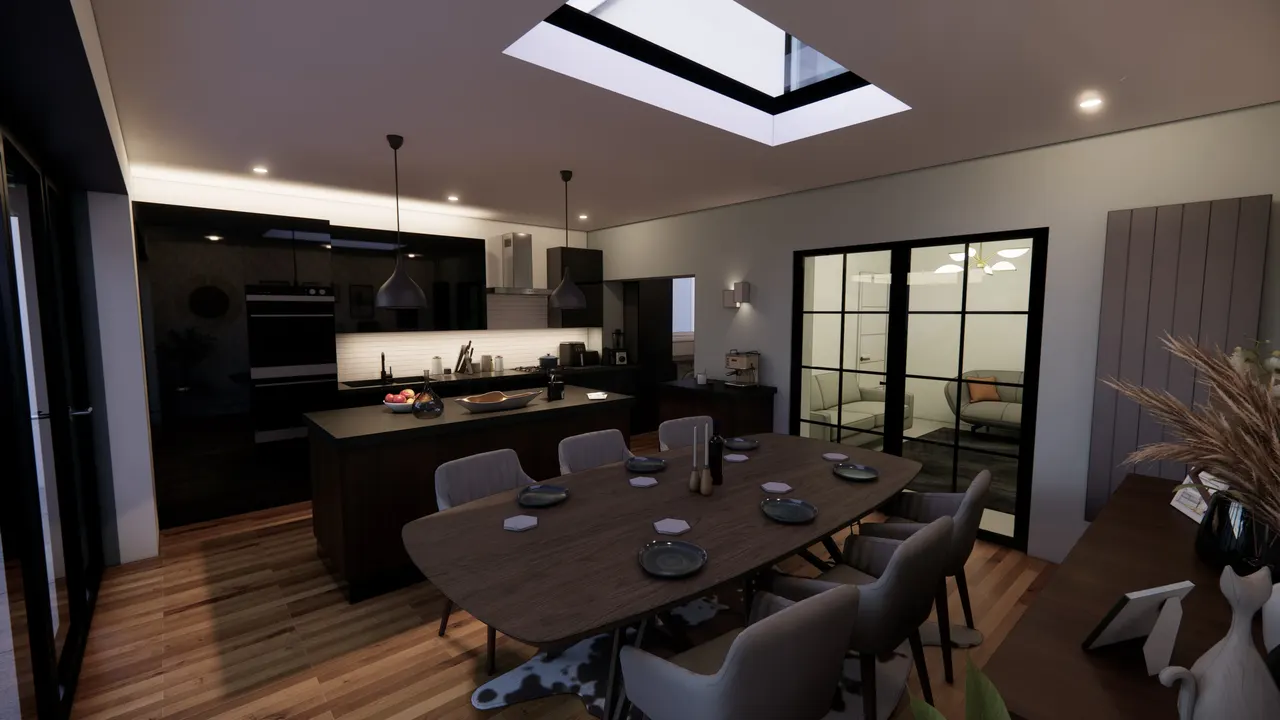
Rear extension
Trecco Bay
Porthcawl
Trecco Bay
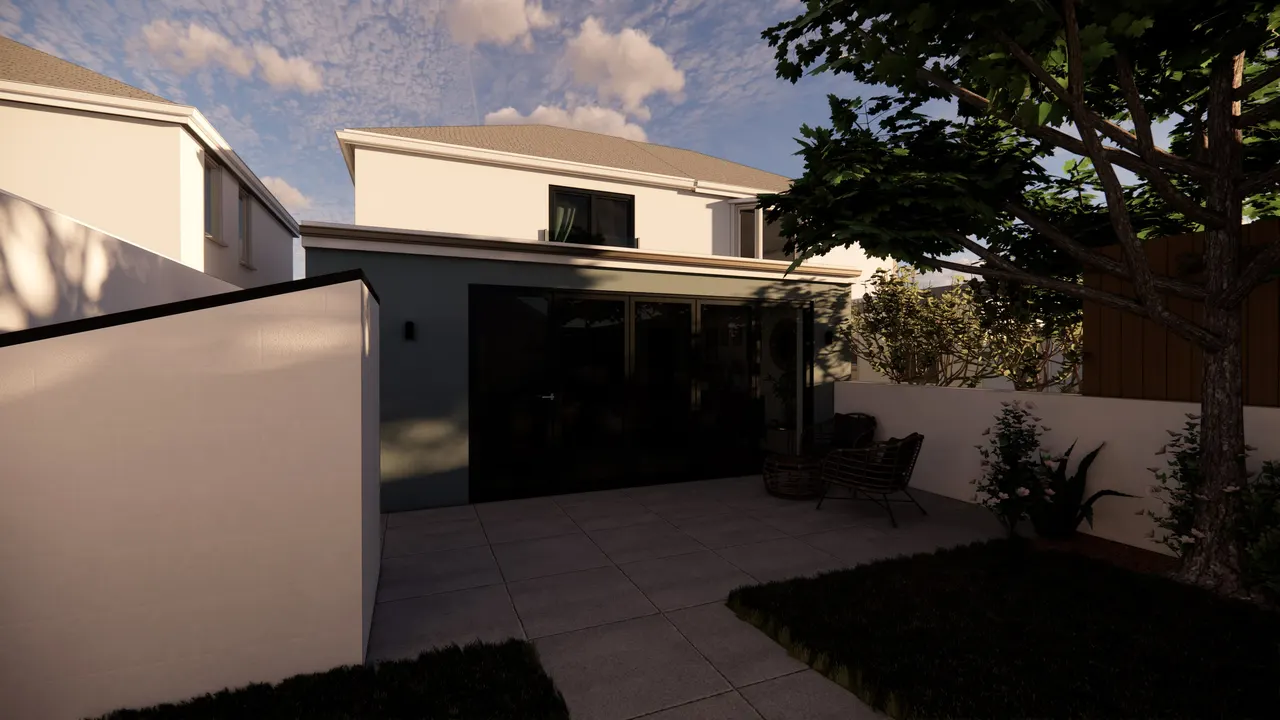
A kitchen and dining room under a long rooflight, opening to the garden through folding doors.
- Type
- Rear extension
- Stage and year
- RIBA stage 3, 2024
- Coordinates
- 51 degrees 29 minutes north, 3 degrees 42 minutes west

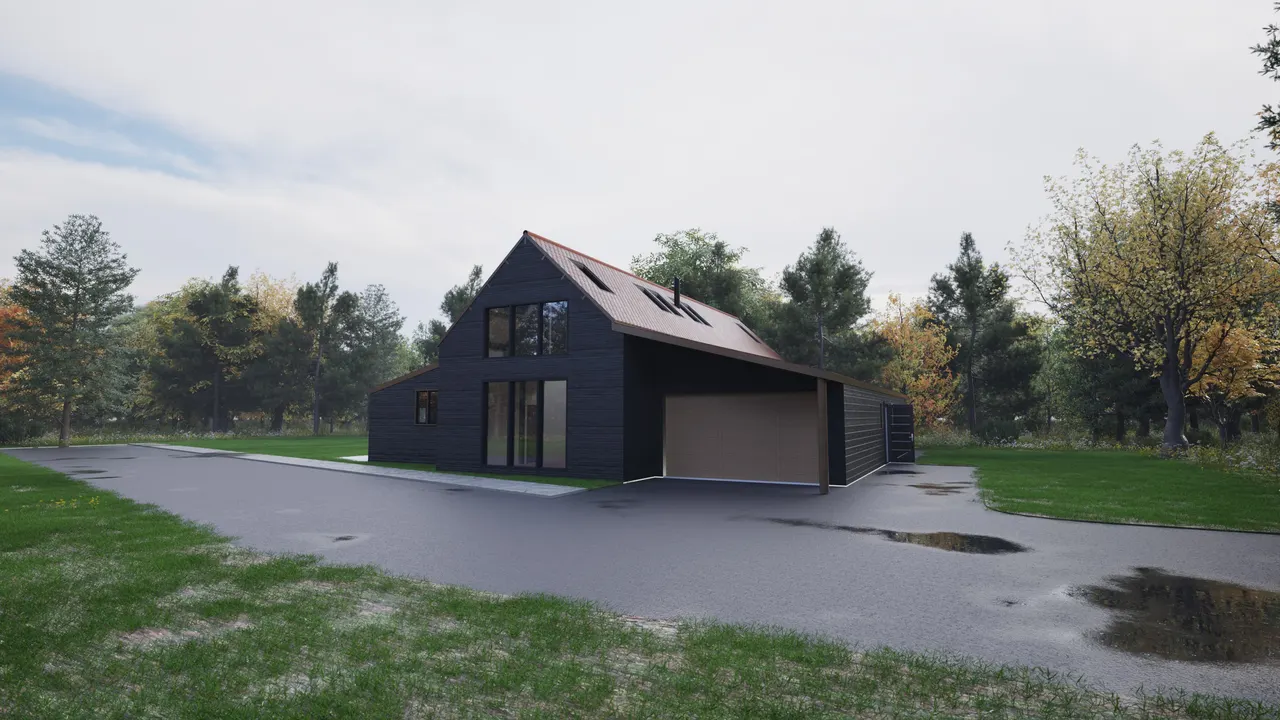
Barn conversion
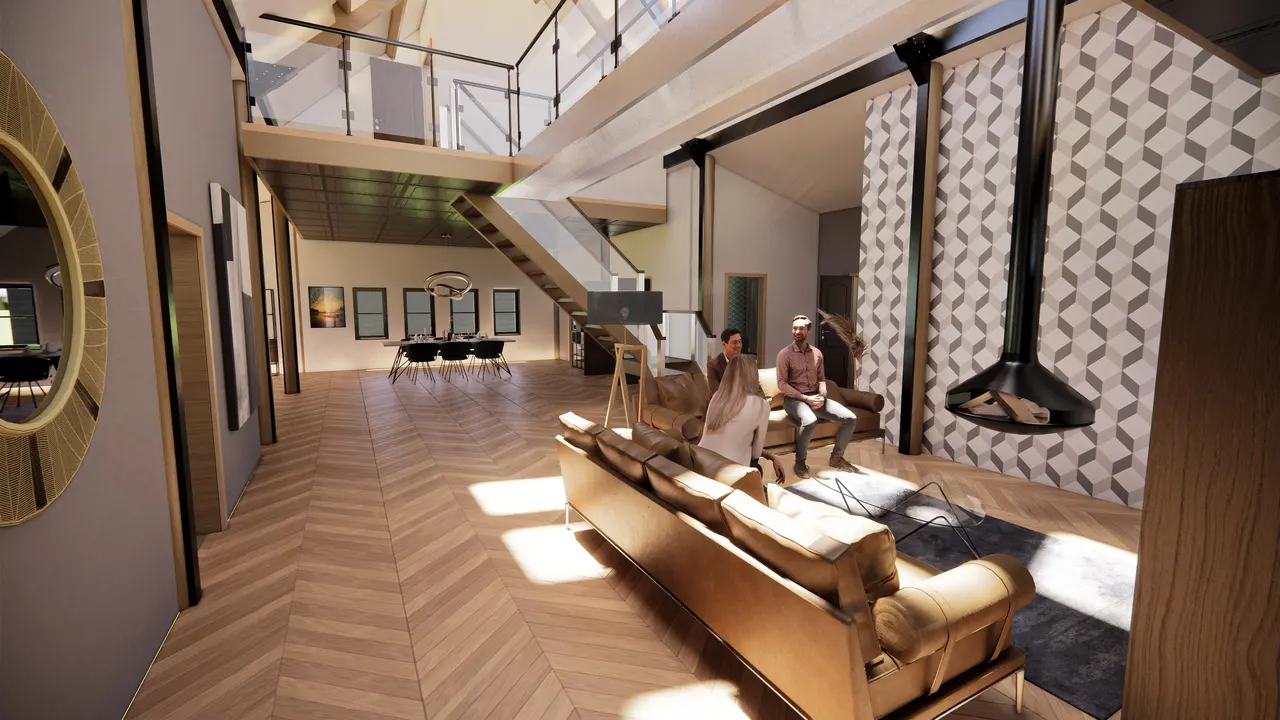
Guilden Morden Barn
Guilden Morden
Guilden Morden Barn
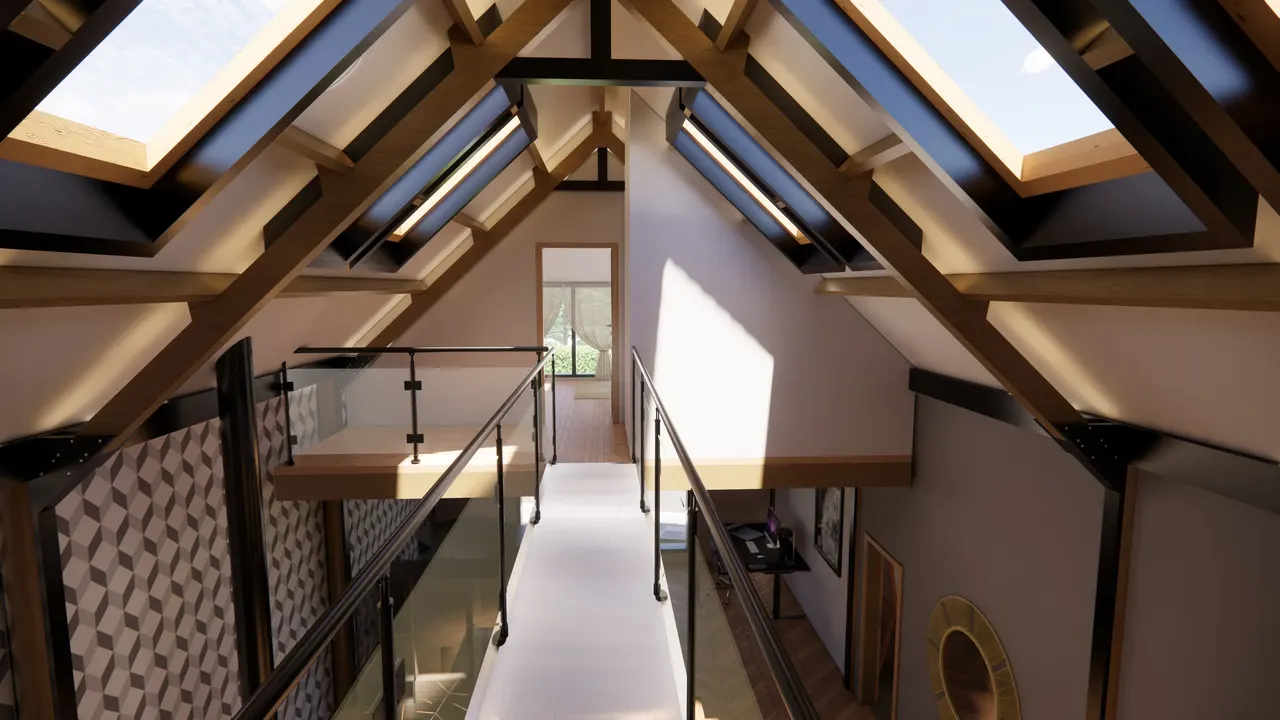
Proposals to make a black-boarded barn a family house while keeping its frame legible from inside.
- Type
- Barn conversion
- Stage and year
- Design proposals and visualisation, 2023
- Coordinates
- 52 degrees 4 minutes north, 0 degrees 5 minutes west

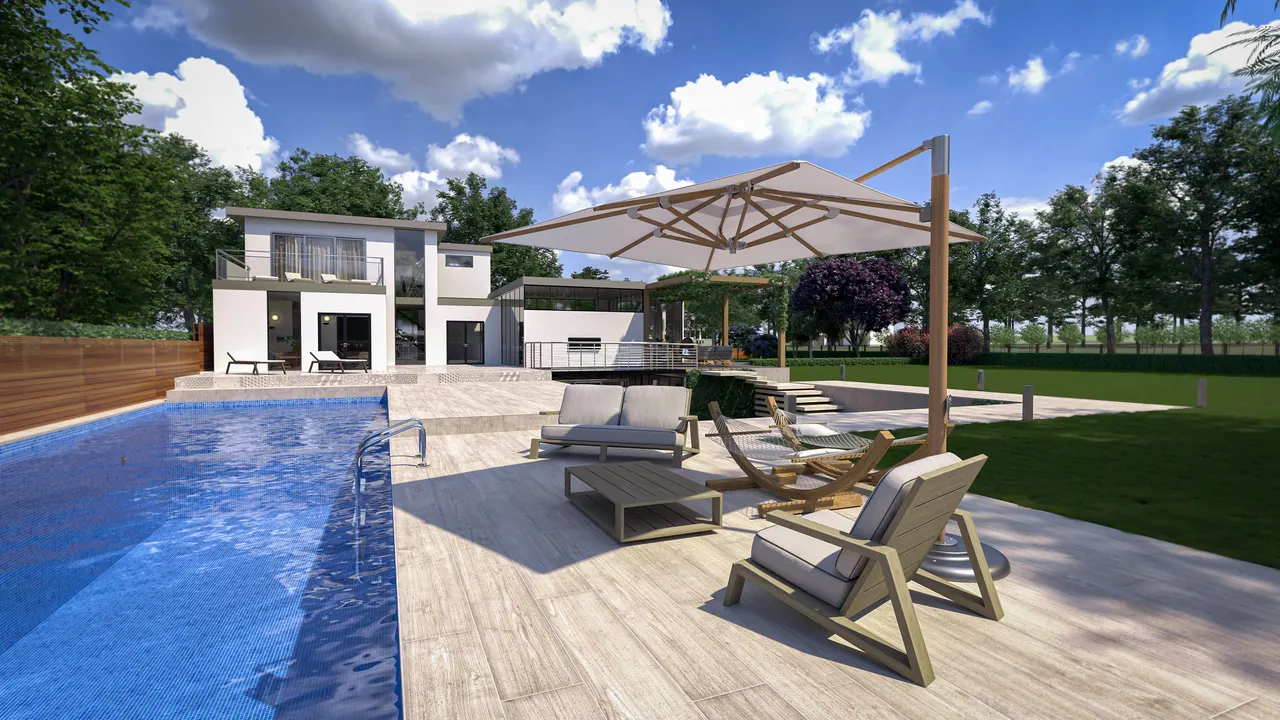
Courtyard house
Villa Castro
Tarragona
Villa Castro
A concept study for a villa arranged around a pool terrace and a sunken courtyard.
- Type
- Courtyard house
- Stage and year
- Concept and visualisation, 2023
- Coordinates
- 41 degrees 7 minutes north, 1 degree 14 minutes east
Work


- Type
- Rear extension and porch
- Stage and year
- RIBA stage 3, 2025
- Coordinates
- 51 degrees 25 minutes north, 3 degrees 29 minutes west
- Type
- Rear extension
- Stage and year
- RIBA stage 3, 2024
- Coordinates
- 51 degrees 29 minutes north, 3 degrees 42 minutes west
- Type
- Barn conversion
- Stage and year
- Design proposals and visualisation, 2023
- Coordinates
- 52 degrees 4 minutes north, 0 degrees 5 minutes west
- Type
- Courtyard house
- Stage and year
- Concept and visualisation, 2023
- Coordinates
- 41 degrees 7 minutes north, 1 degree 14 minutes east
